Sunday, 31 May, 2026 | 14:00 - 16:00
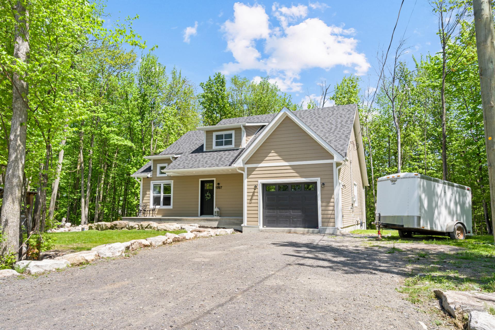
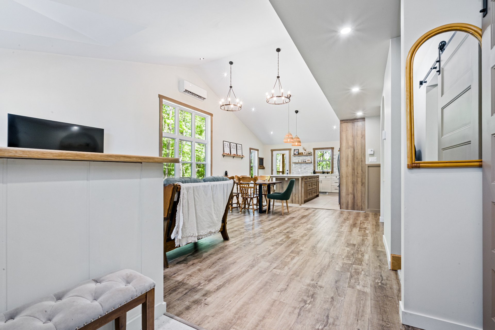
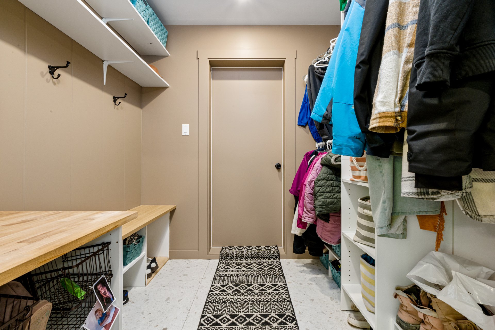
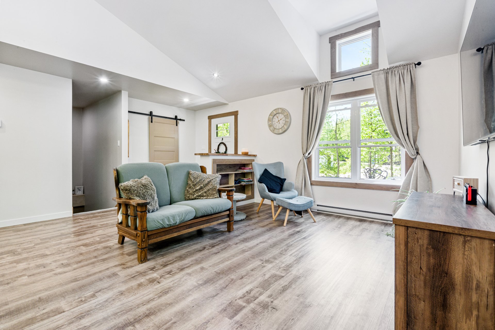
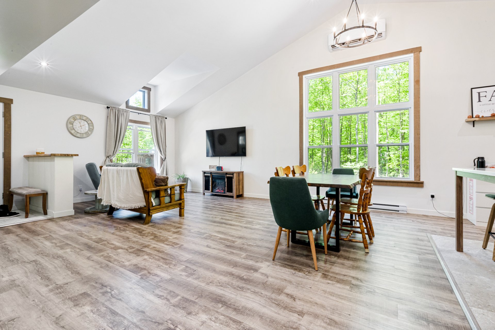
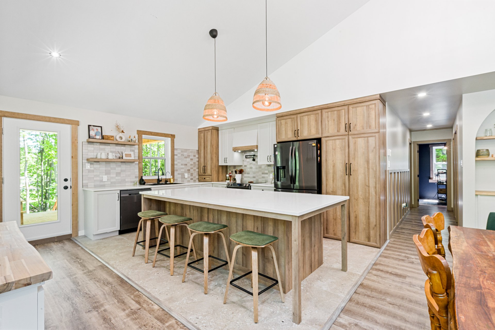
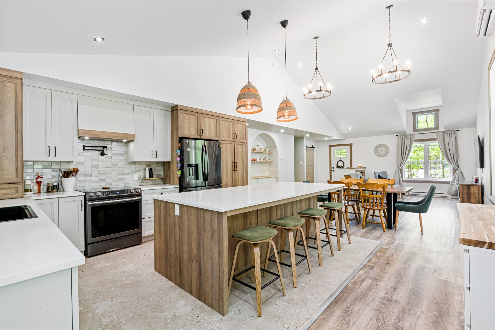
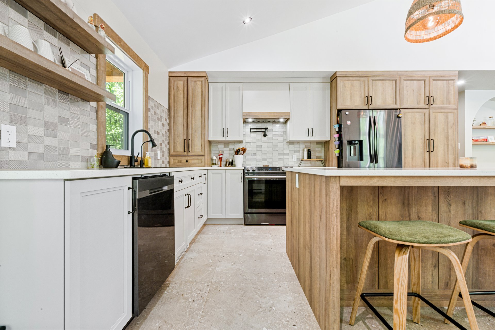
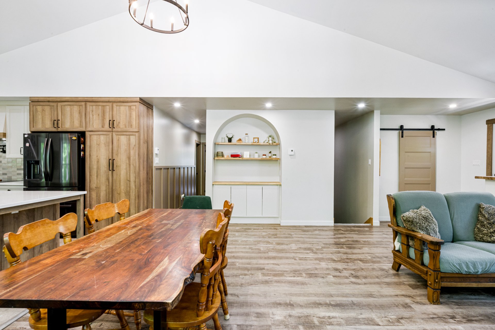
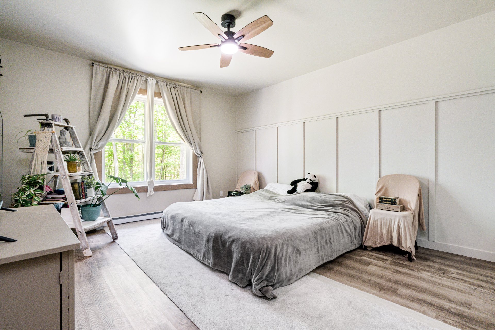
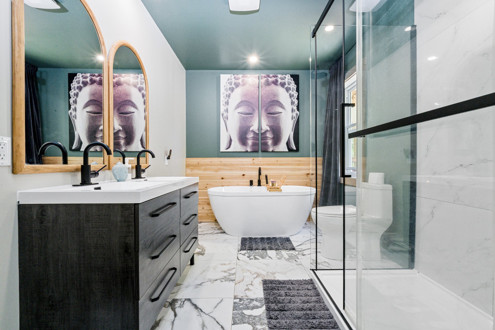
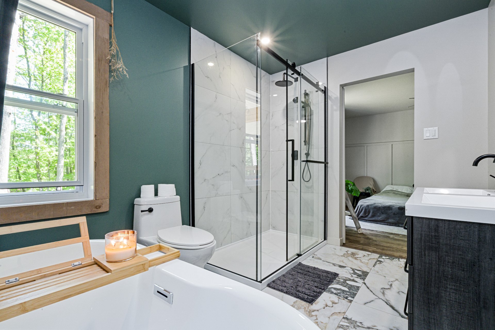
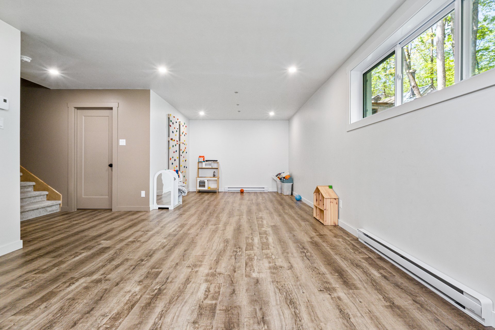
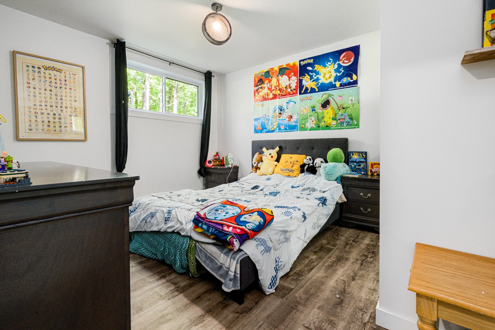
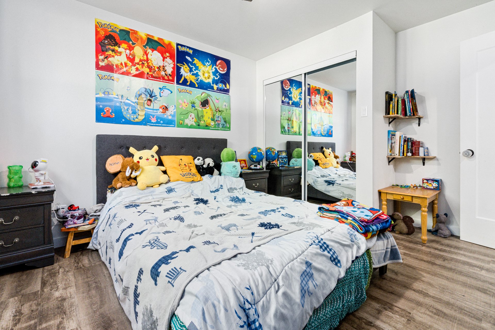
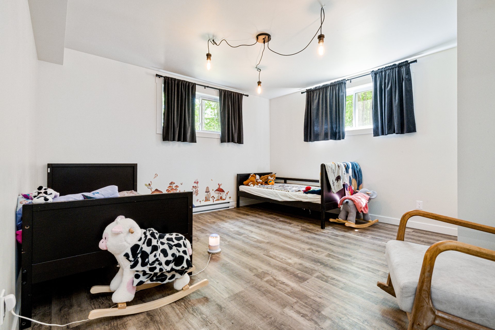
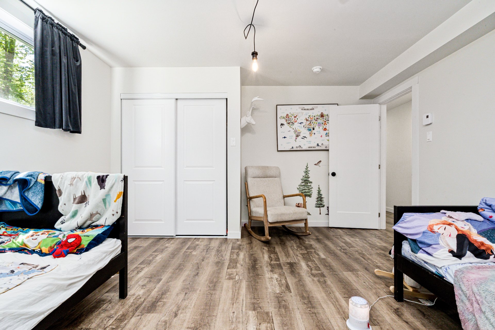
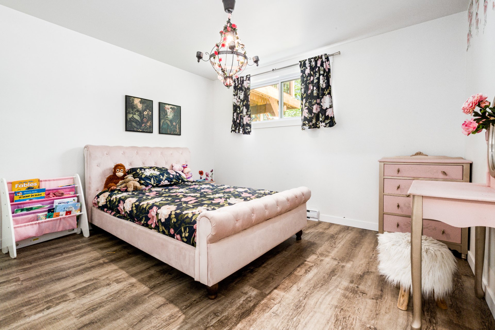
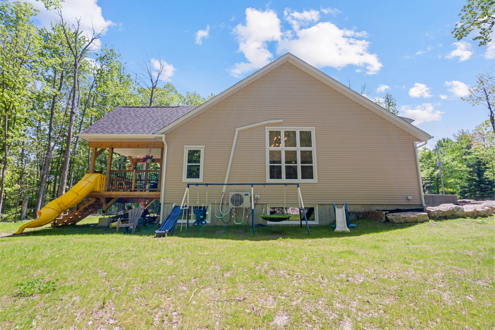
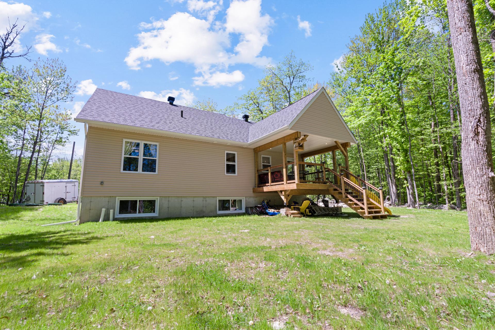
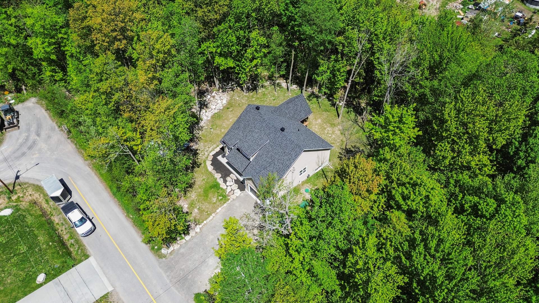
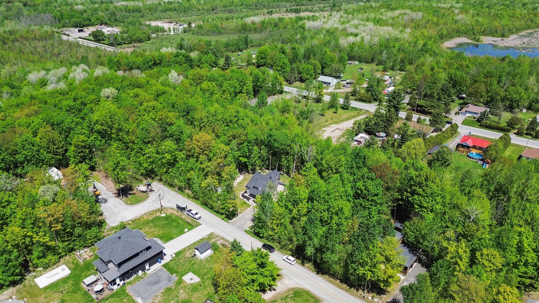
Magnificent turnkey property located less than 10 minutes from amenities and Lac des Pins, nestled in a peaceful wooded setting. This residence stands out with its high-end custom-built kitchen featuring quartz countertops, a spacious central island, and a walk-in pantry. The primary suite offers a walk-in closet and a hotel-inspired ensuite bathroom. The finished basement includes three spacious bedrooms, a family room, and abundant storage space. Set on a wooded lot of over 30,000 sq. ft. with a large covered terrace, this property perfectly blends comfort, elegance, and privacy.
***The seller's broker informs the buyer that he or she
cannot represent them or defend their interests. He or she
reminds the buyer that they may be represented by another
broker of their choice. If the buyer still chooses to
communicate directly with the seller's broker, the latter
will treat the buyer fairly and provide objective
information relevant to the purchase.***
Loading maps...
Loading street view...
| ROOM DETAILS | |||
|---|---|---|---|
| Room | Dimensions | Level | Flooring |
| Living room | 13.8 x 12.5 P | Ground Floor | PVC |
| Dining room | 9.2 x 12.5 P | Ground Floor | PVC |
| Kitchen | 15.5 x 16.3 P | Ground Floor | Ceramic tiles |
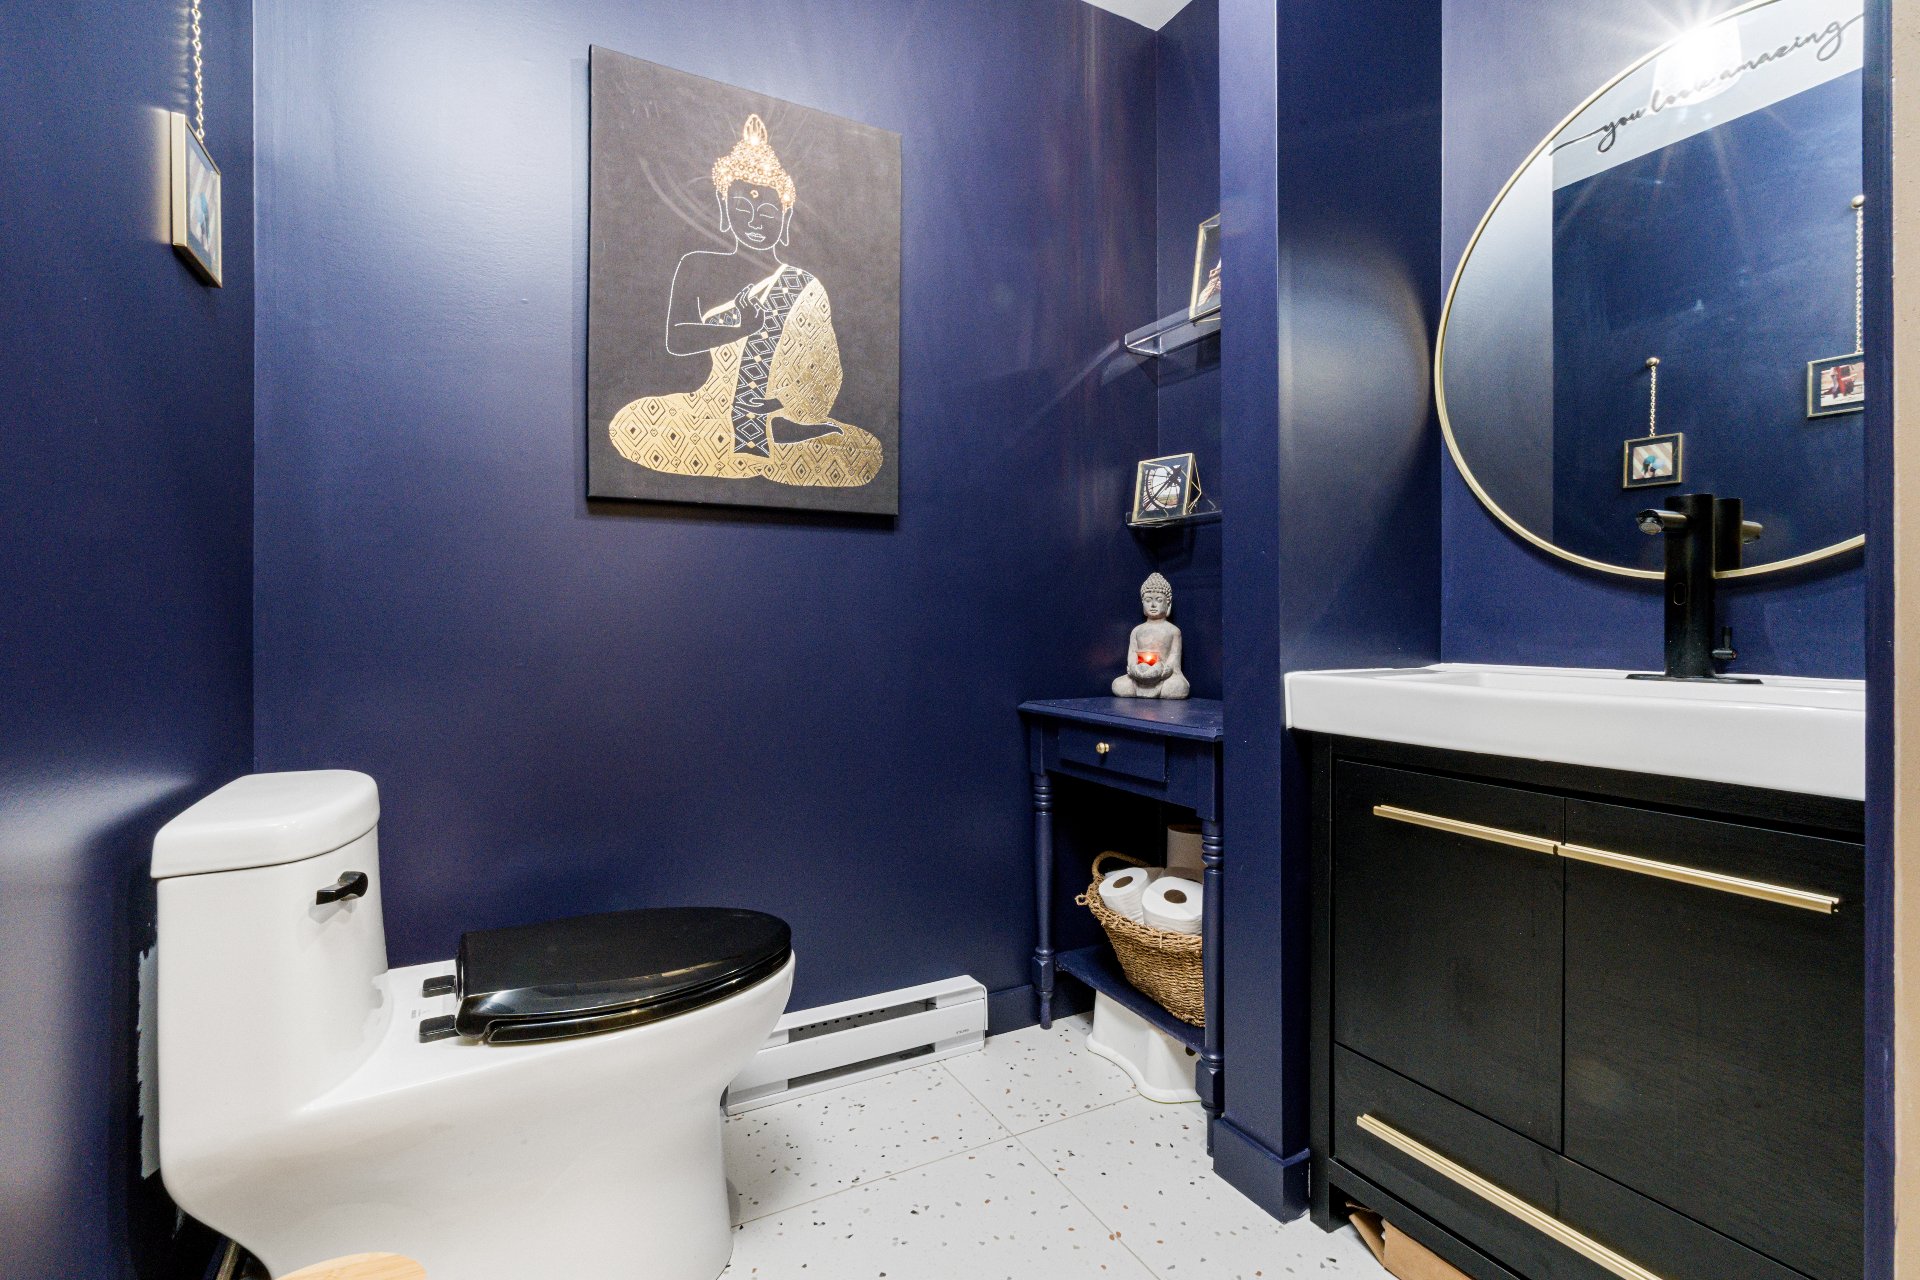
| Washroom | 4.9 x 6.0 P | Ground Floor | Ceramic tiles |
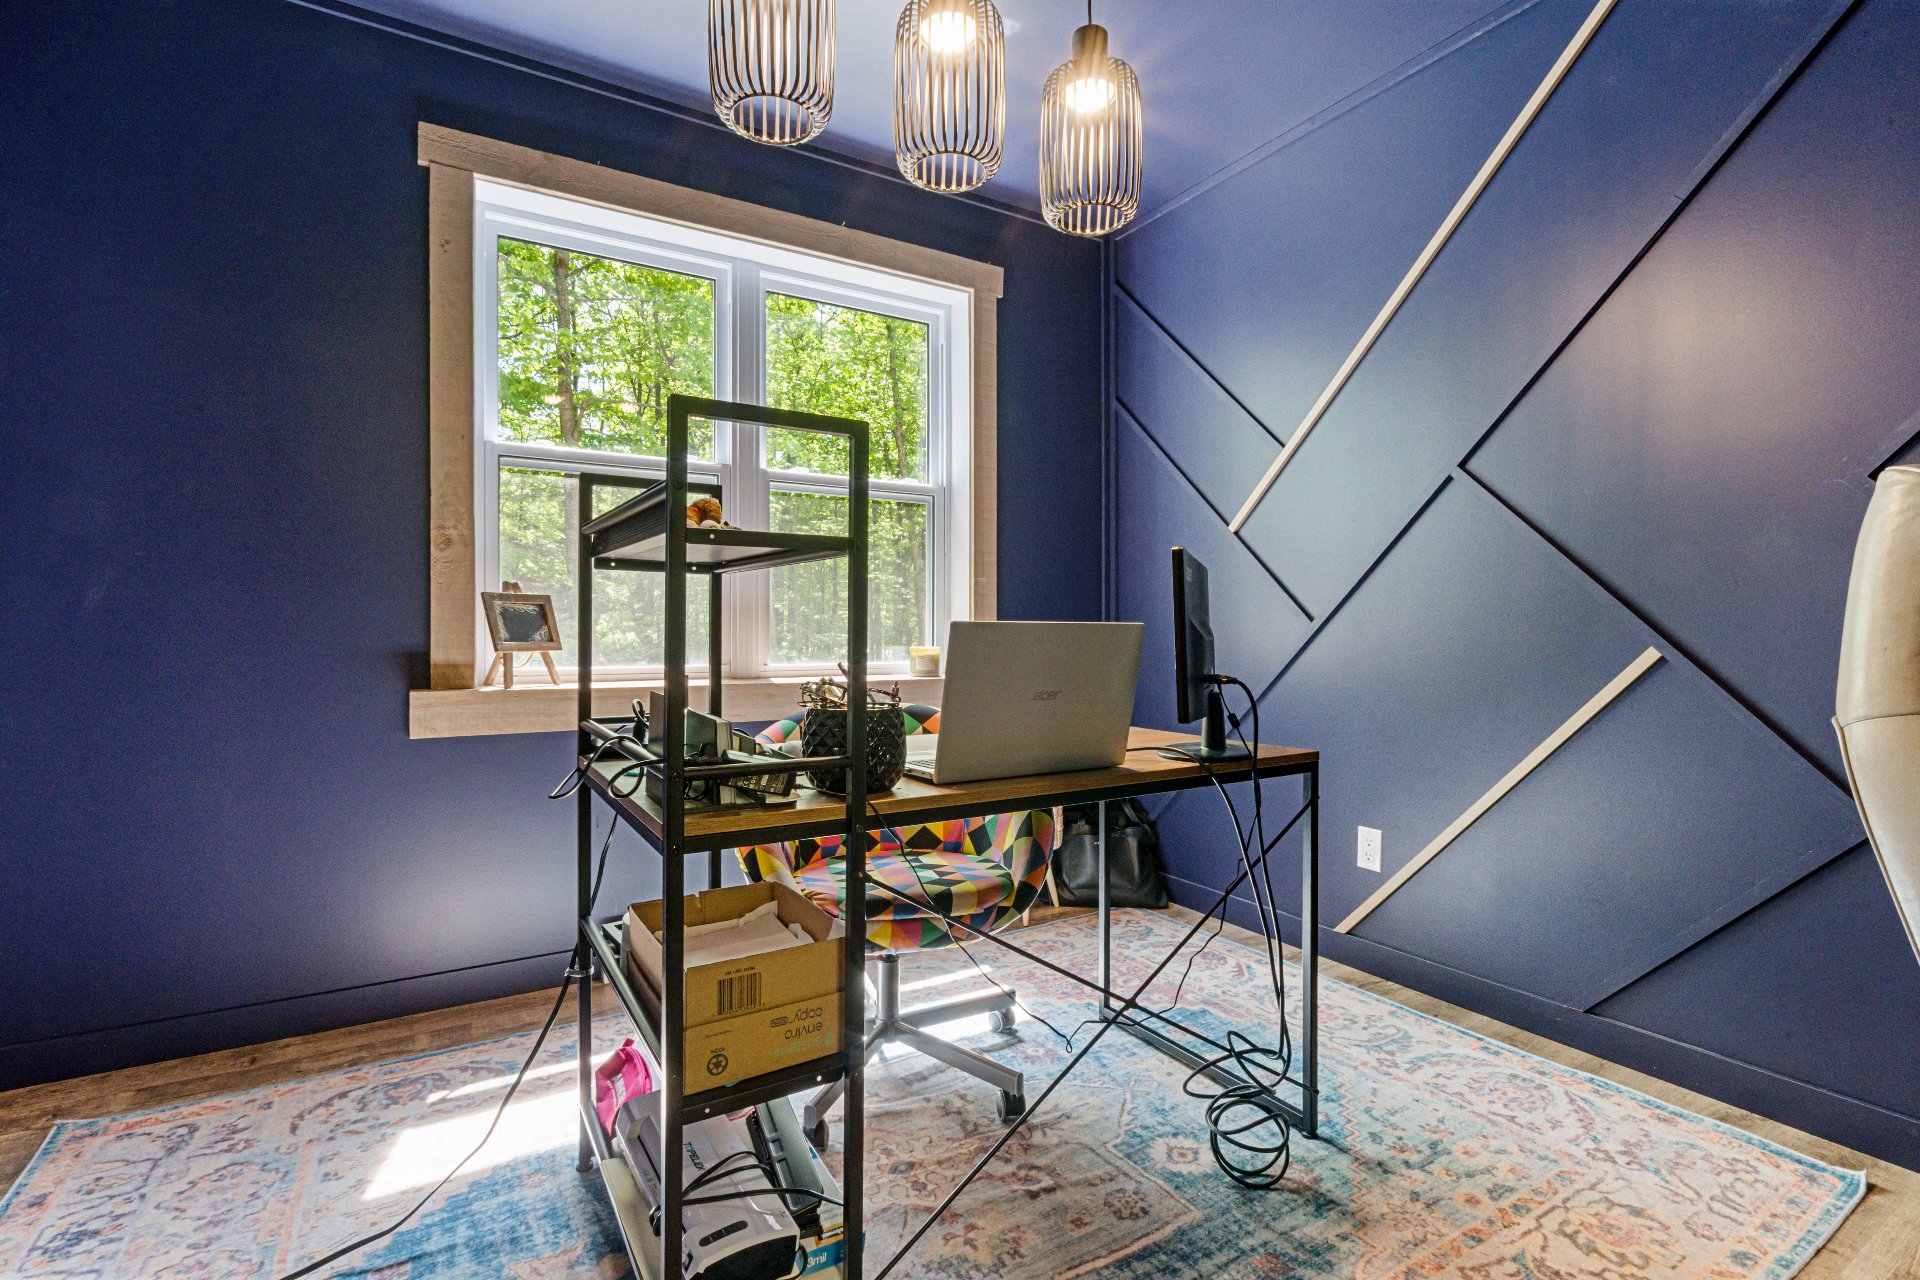
| Home office | 10.0 x 10.4 P | Ground Floor | PVC |
| Primary bedroom | 13.4 x 12.0 P | Ground Floor | PVC |
| Bathroom | 10.7 x 7.8 P | Ground Floor | Ceramic tiles |
| Hallway | 6.9 x 7.0 P | Ground Floor | Ceramic tiles |
| Laundry room | 13.9 x 9.6 P | Basement | Ceramic tiles |
| Family room | 10.9 x 25.9 P | Basement | PVC |
| Bedroom | 12.8 x 10.6 P | Basement | PVC |
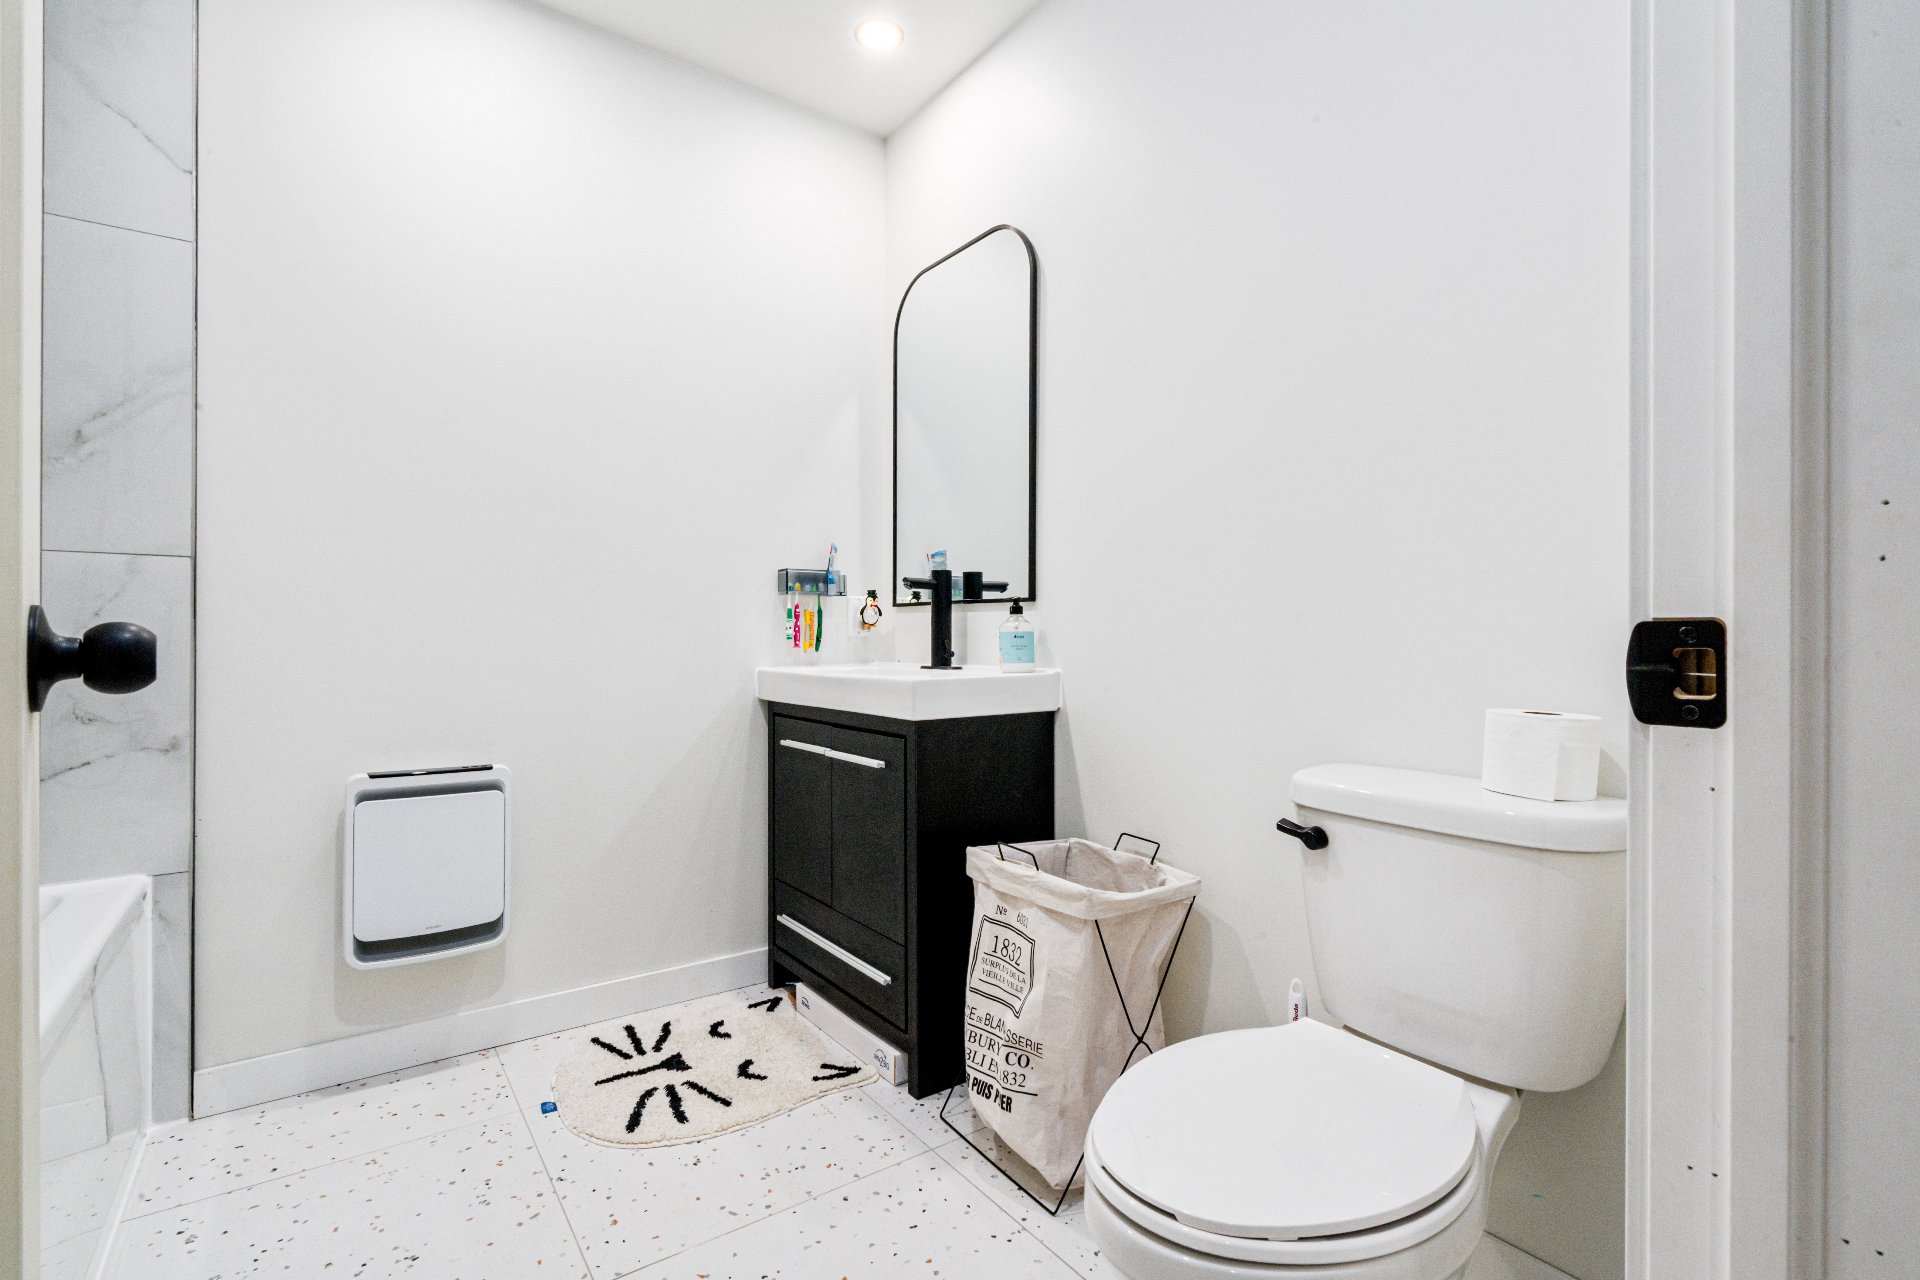
| Bathroom | 6.8 x 7.7 P | Basement | Ceramic tiles |
| Bedroom | 13.3 x 13.8 P | Basement | PVC |
| Bedroom | 10.2 x 12.0 P | Basement | PVC |
| Mecanic Room | 13.5 x 8.9 P | Basement | Concrete |
| BUILDING | |
|---|---|
| Type | Bungalow |
| Style | Detached |
| Dimensions | 13.93x12.6 M |
| Lot Size | 2796.6 MC |
| EXPENSES | |
|---|---|
| Municipal Taxes | $ 0 / year |
| School taxes | $ 0 / year |
| CHARACTERISTICS | |
|---|---|
| Basement | 6 feet and over, Finished basement |
| Bathroom / Washroom | Adjoining to primary bedroom |
| Water supply | Artesian well |
| Garage | Attached |
| Equipment available | Central air conditioning, Water softener |
| Proximity | Elementary school, Highway |
| Parking | Garage |
| Driveway | Not Paved |
| Siding | Other |
| Foundation | Poured concrete |
| Windows | PVC |
| Zoning | Residential |
| Sewage system | Septic tank |
| Distinctive features | Wooded lot: hardwood trees |
RE/MAX L’ESPACE REAL ESTATE AGENCY – INDEPENDENT AND AUTONOMOUS FRANCHISEE OF RE/MAX QUEBEC