1997 Rue des Boisés, Ormstown, QC J0S1K0 $749,000
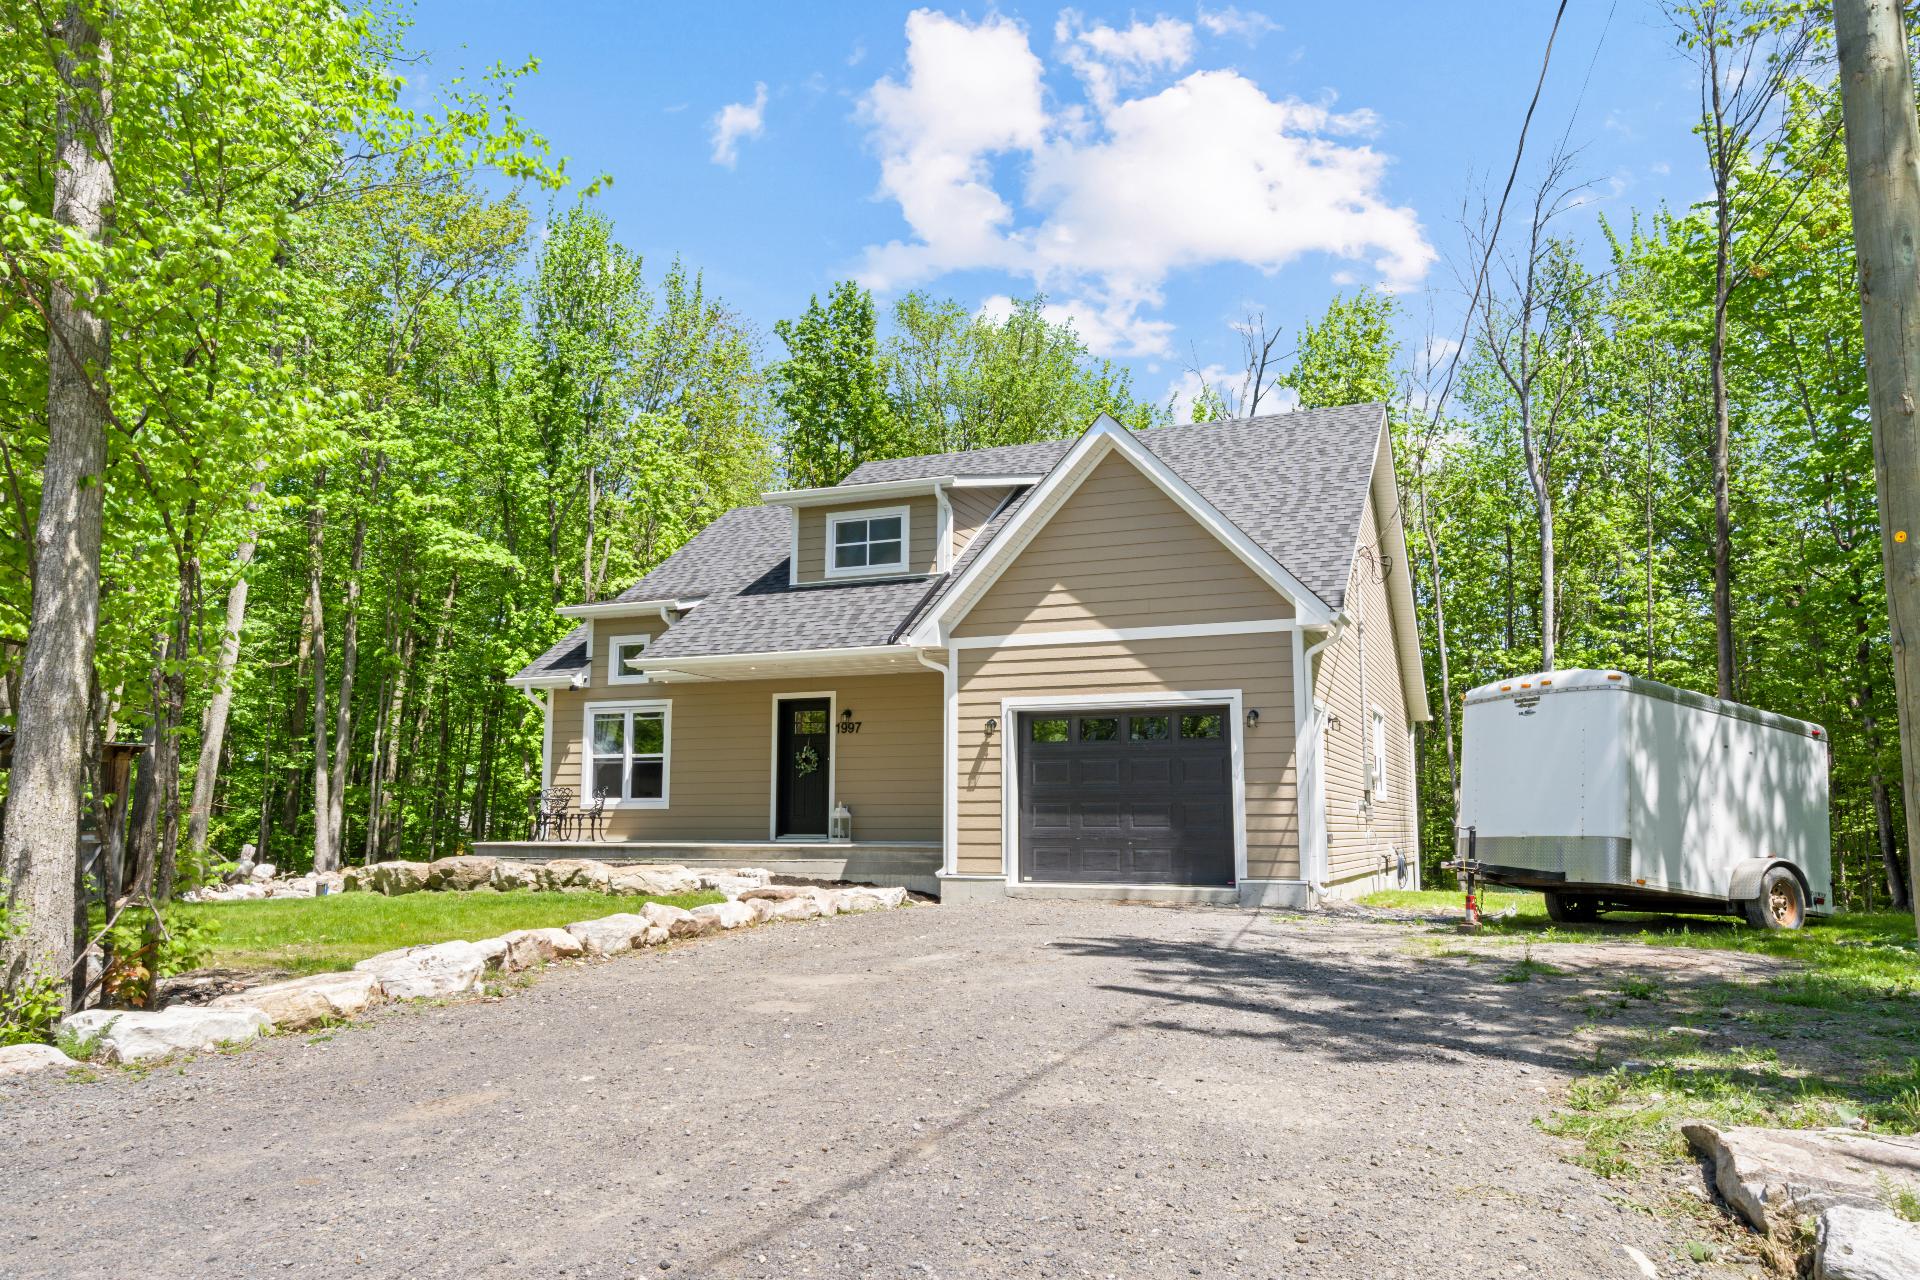
Frontage
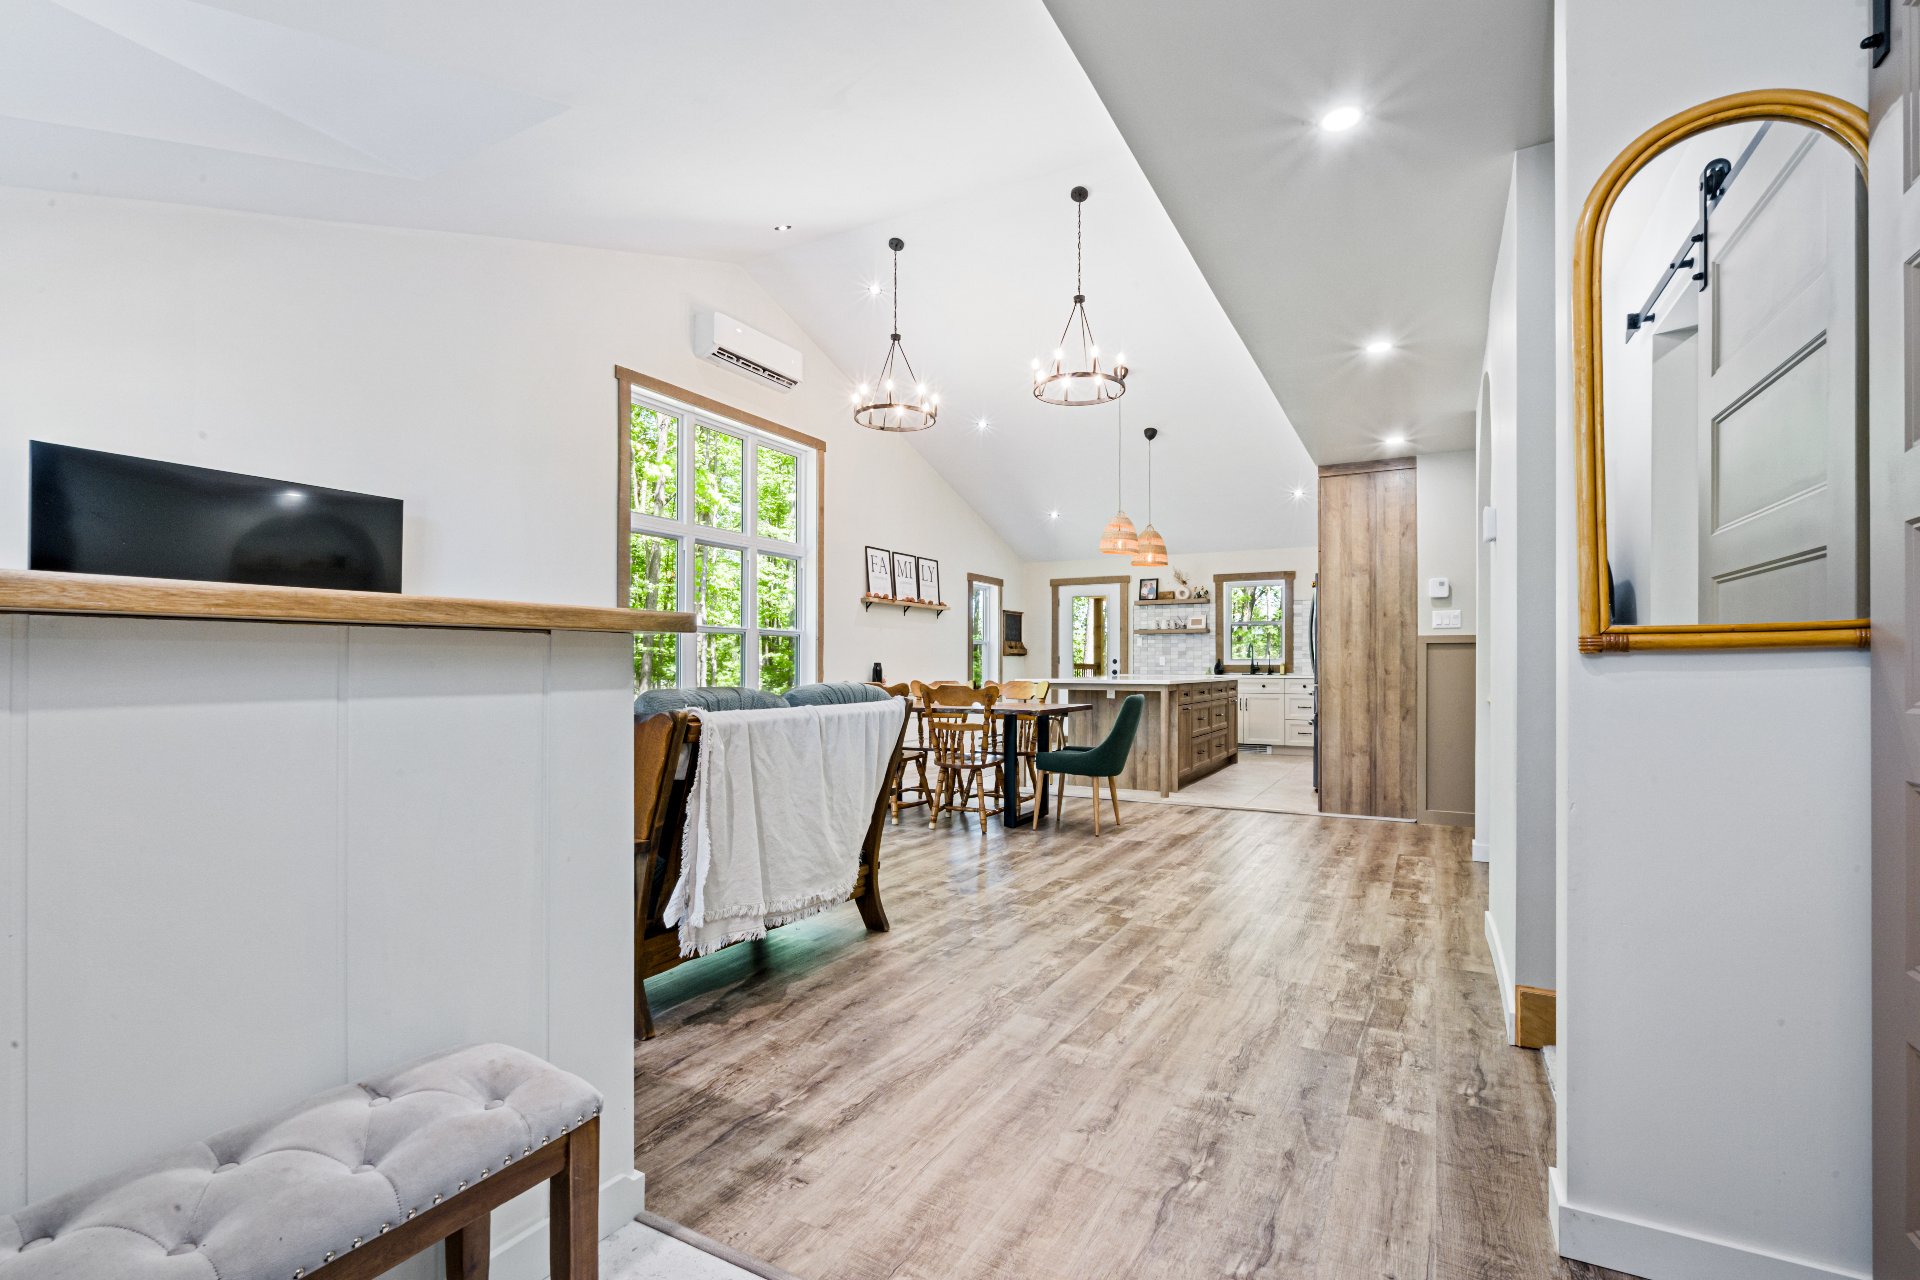
Hallway
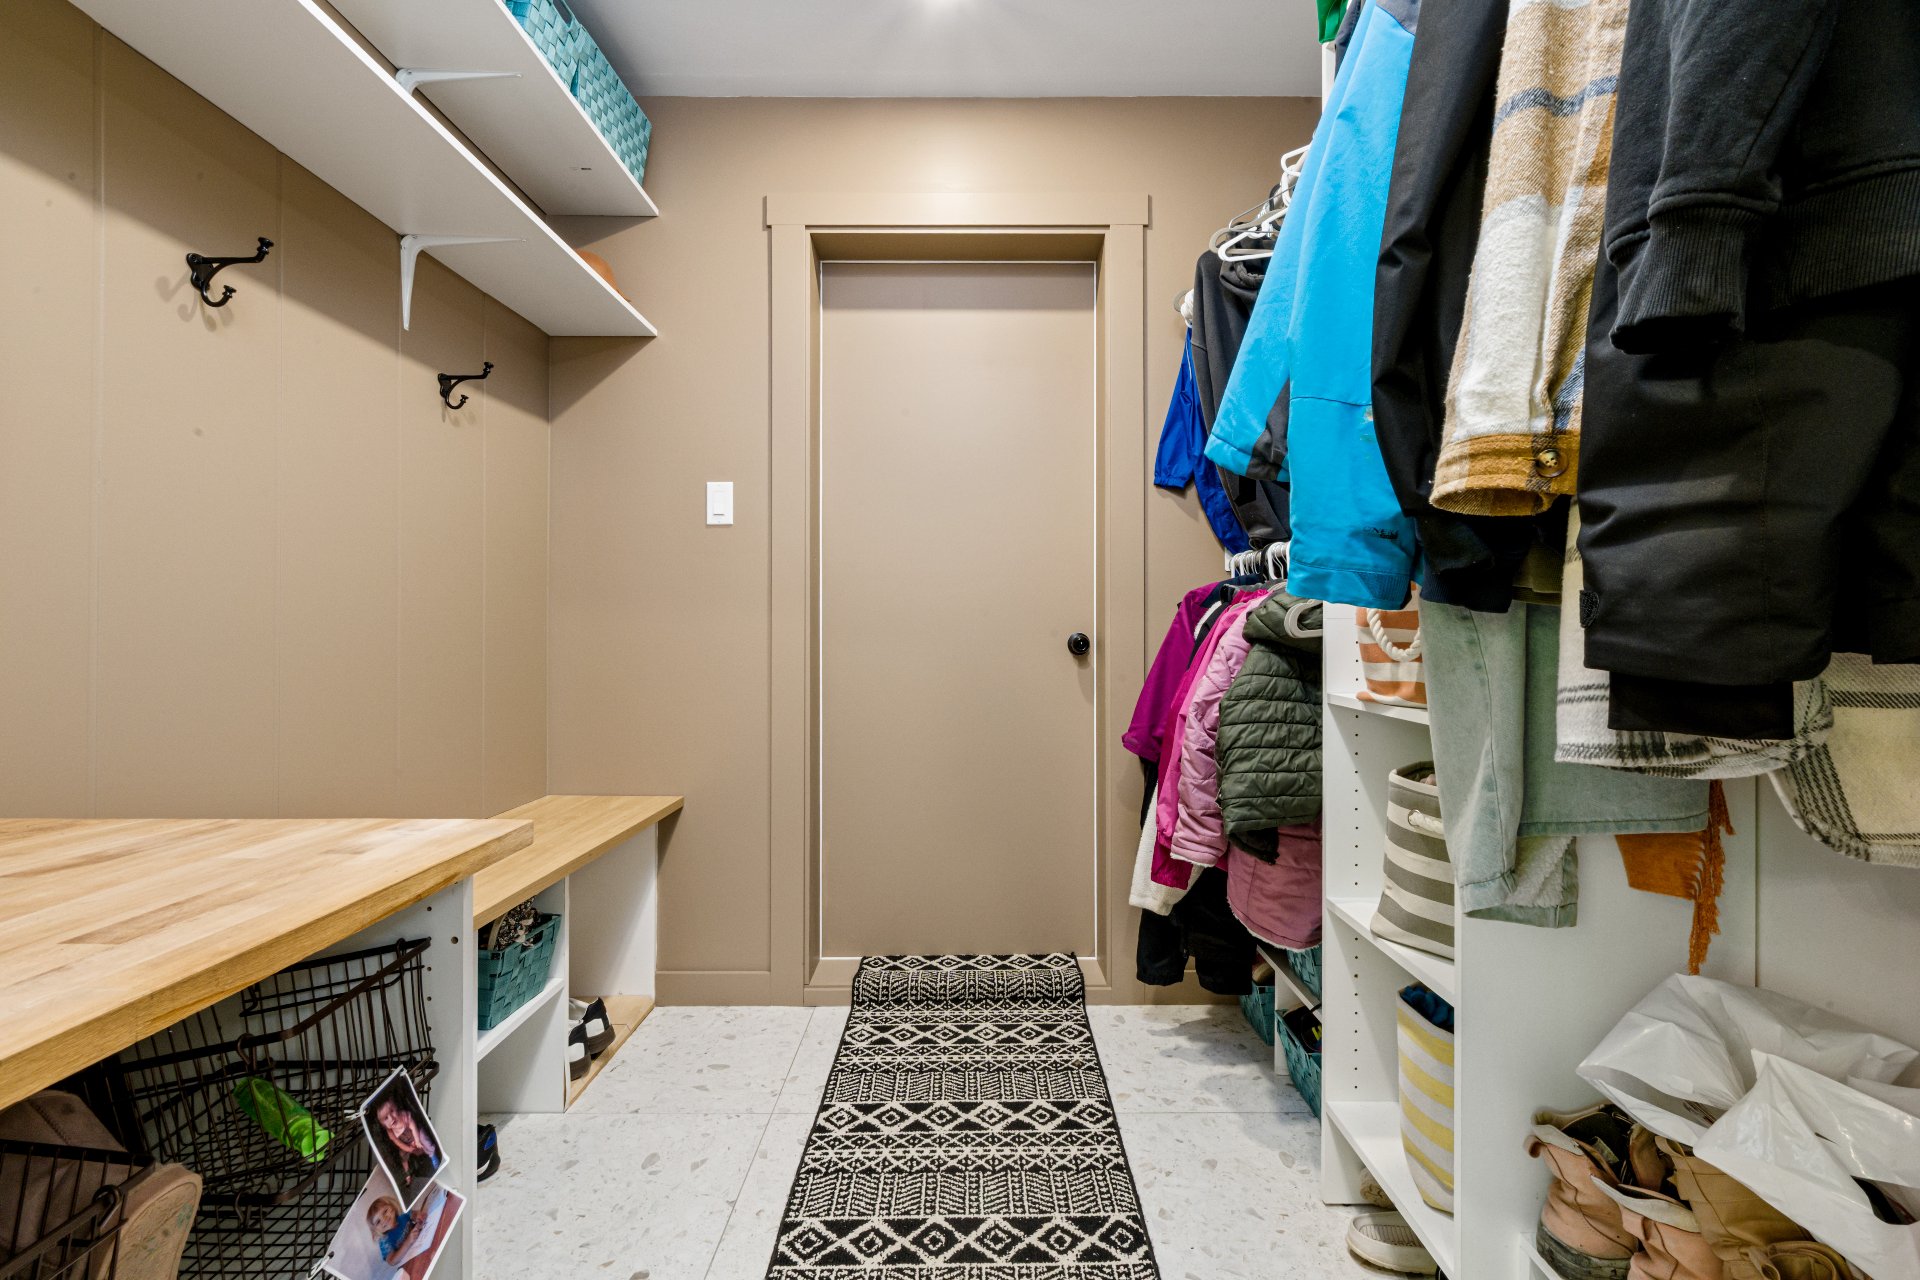
Hallway
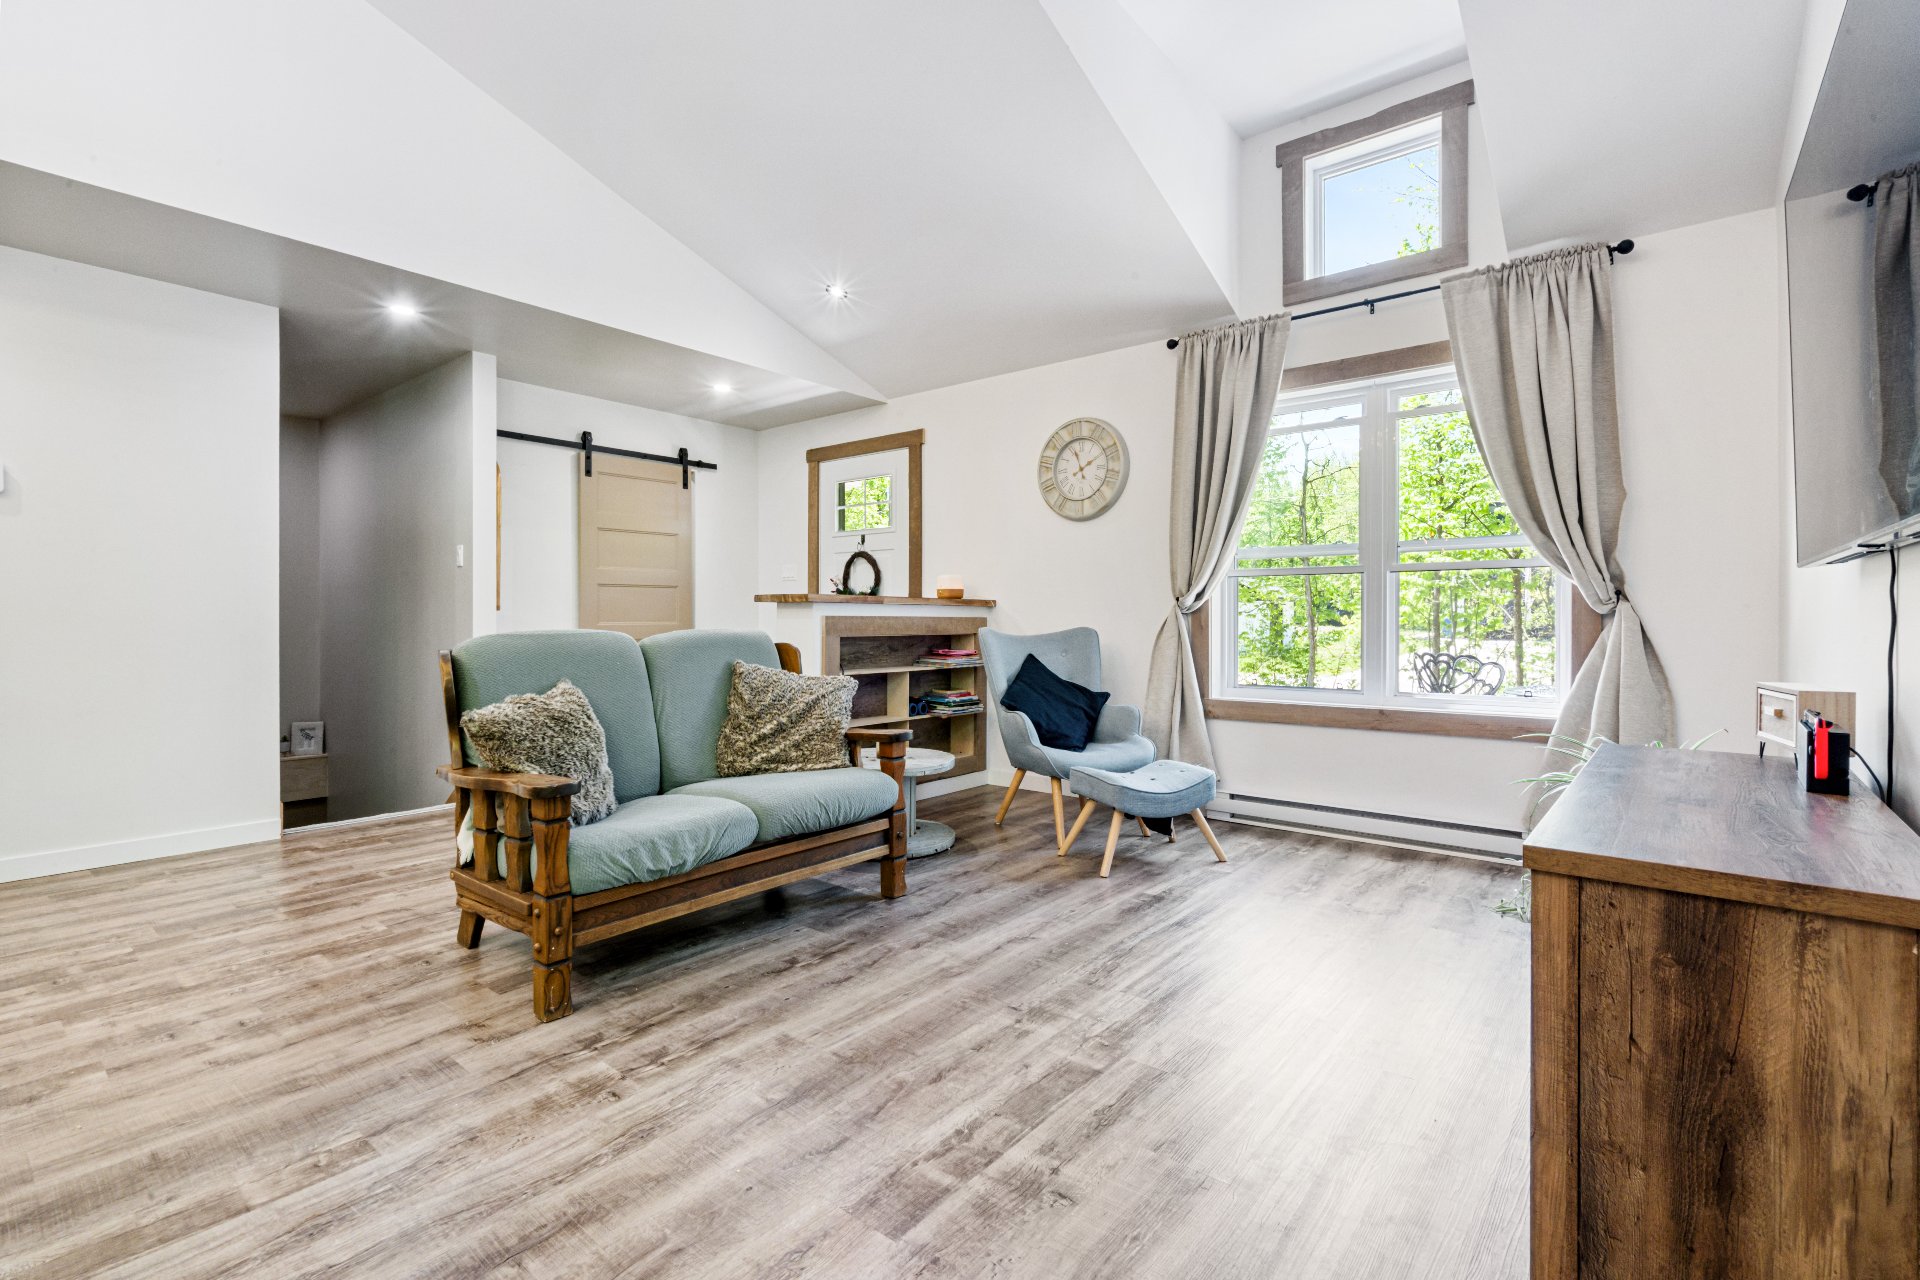
Living room
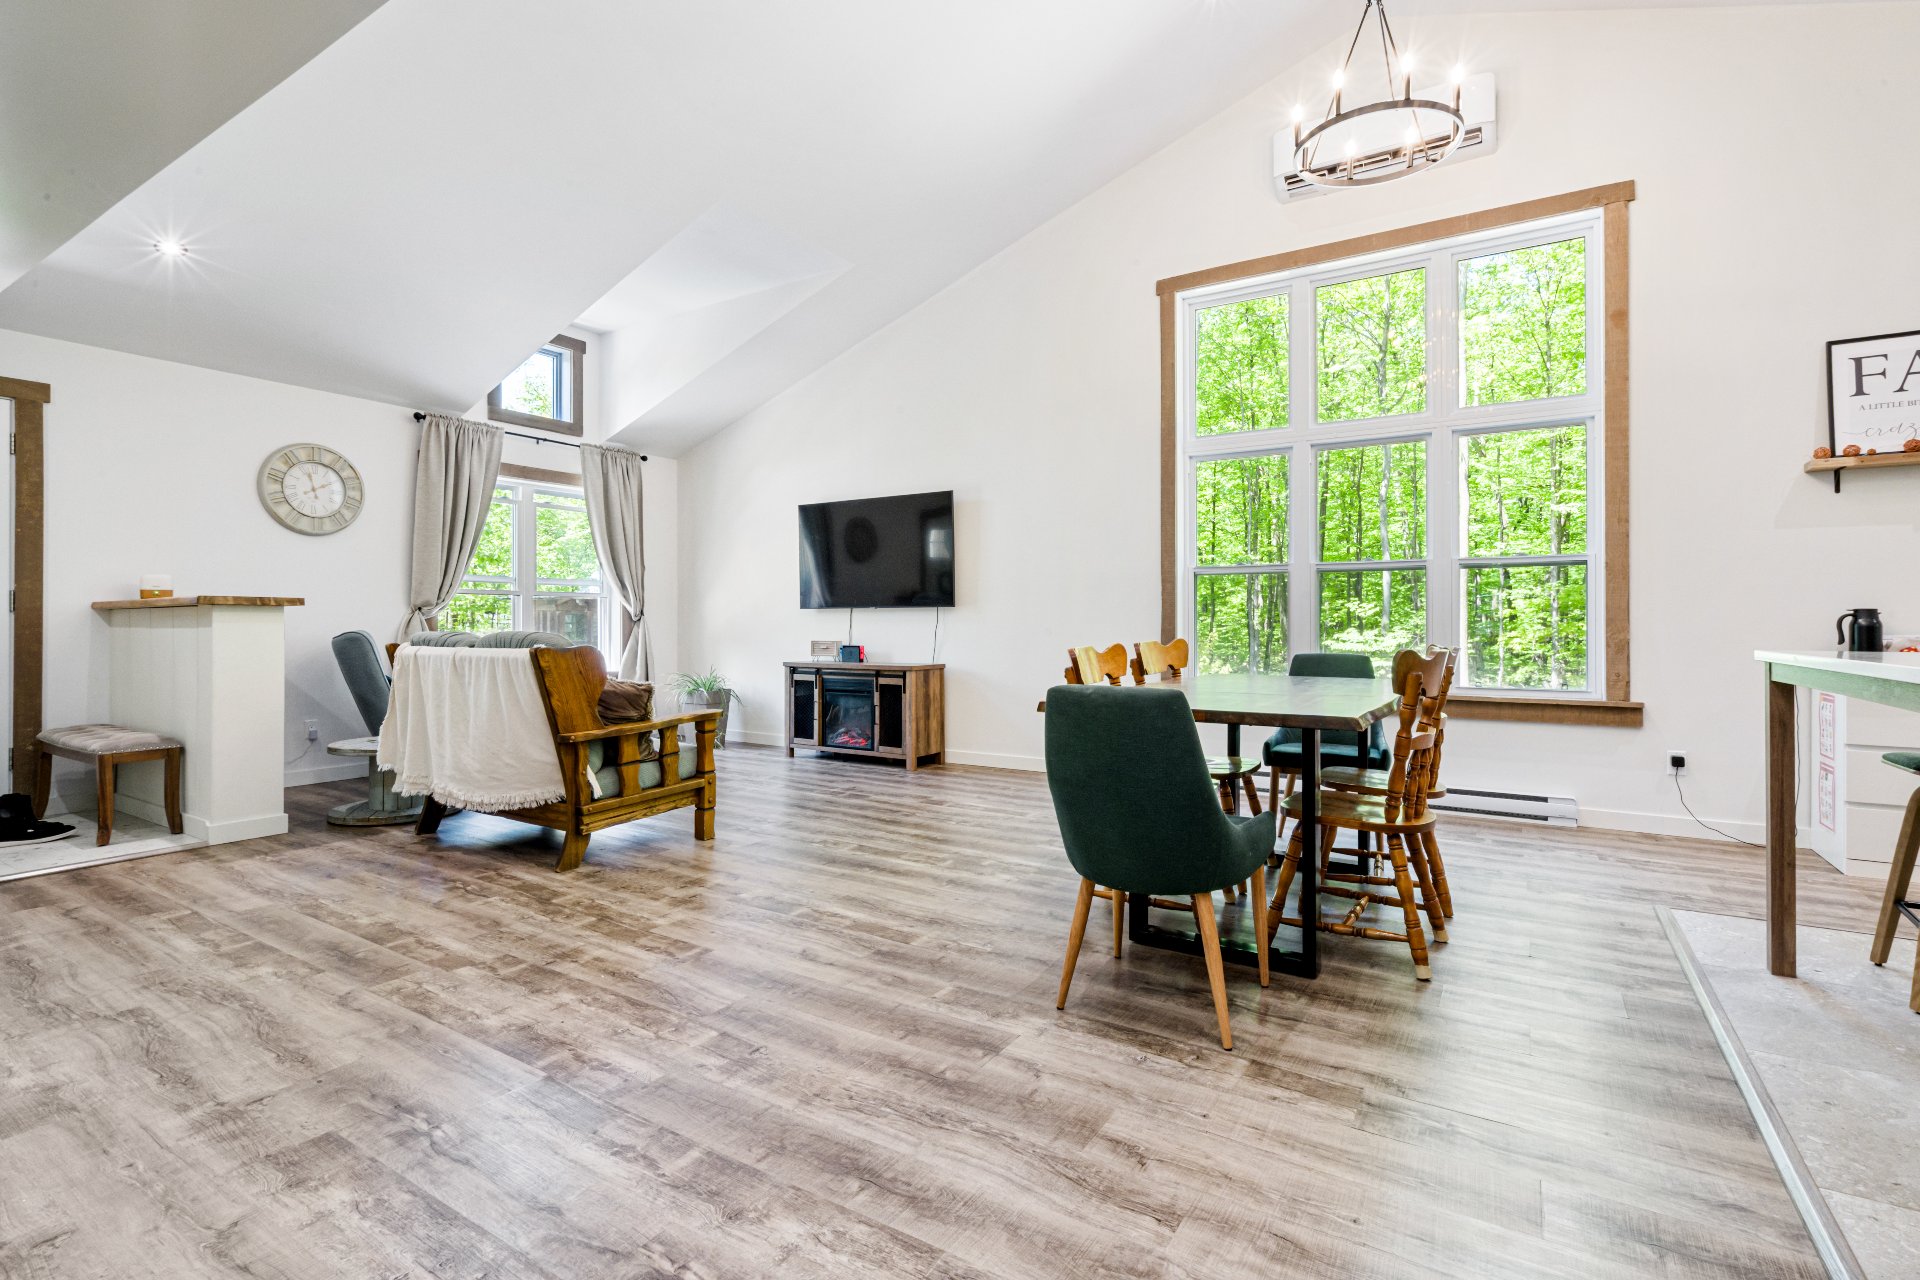
Dining room
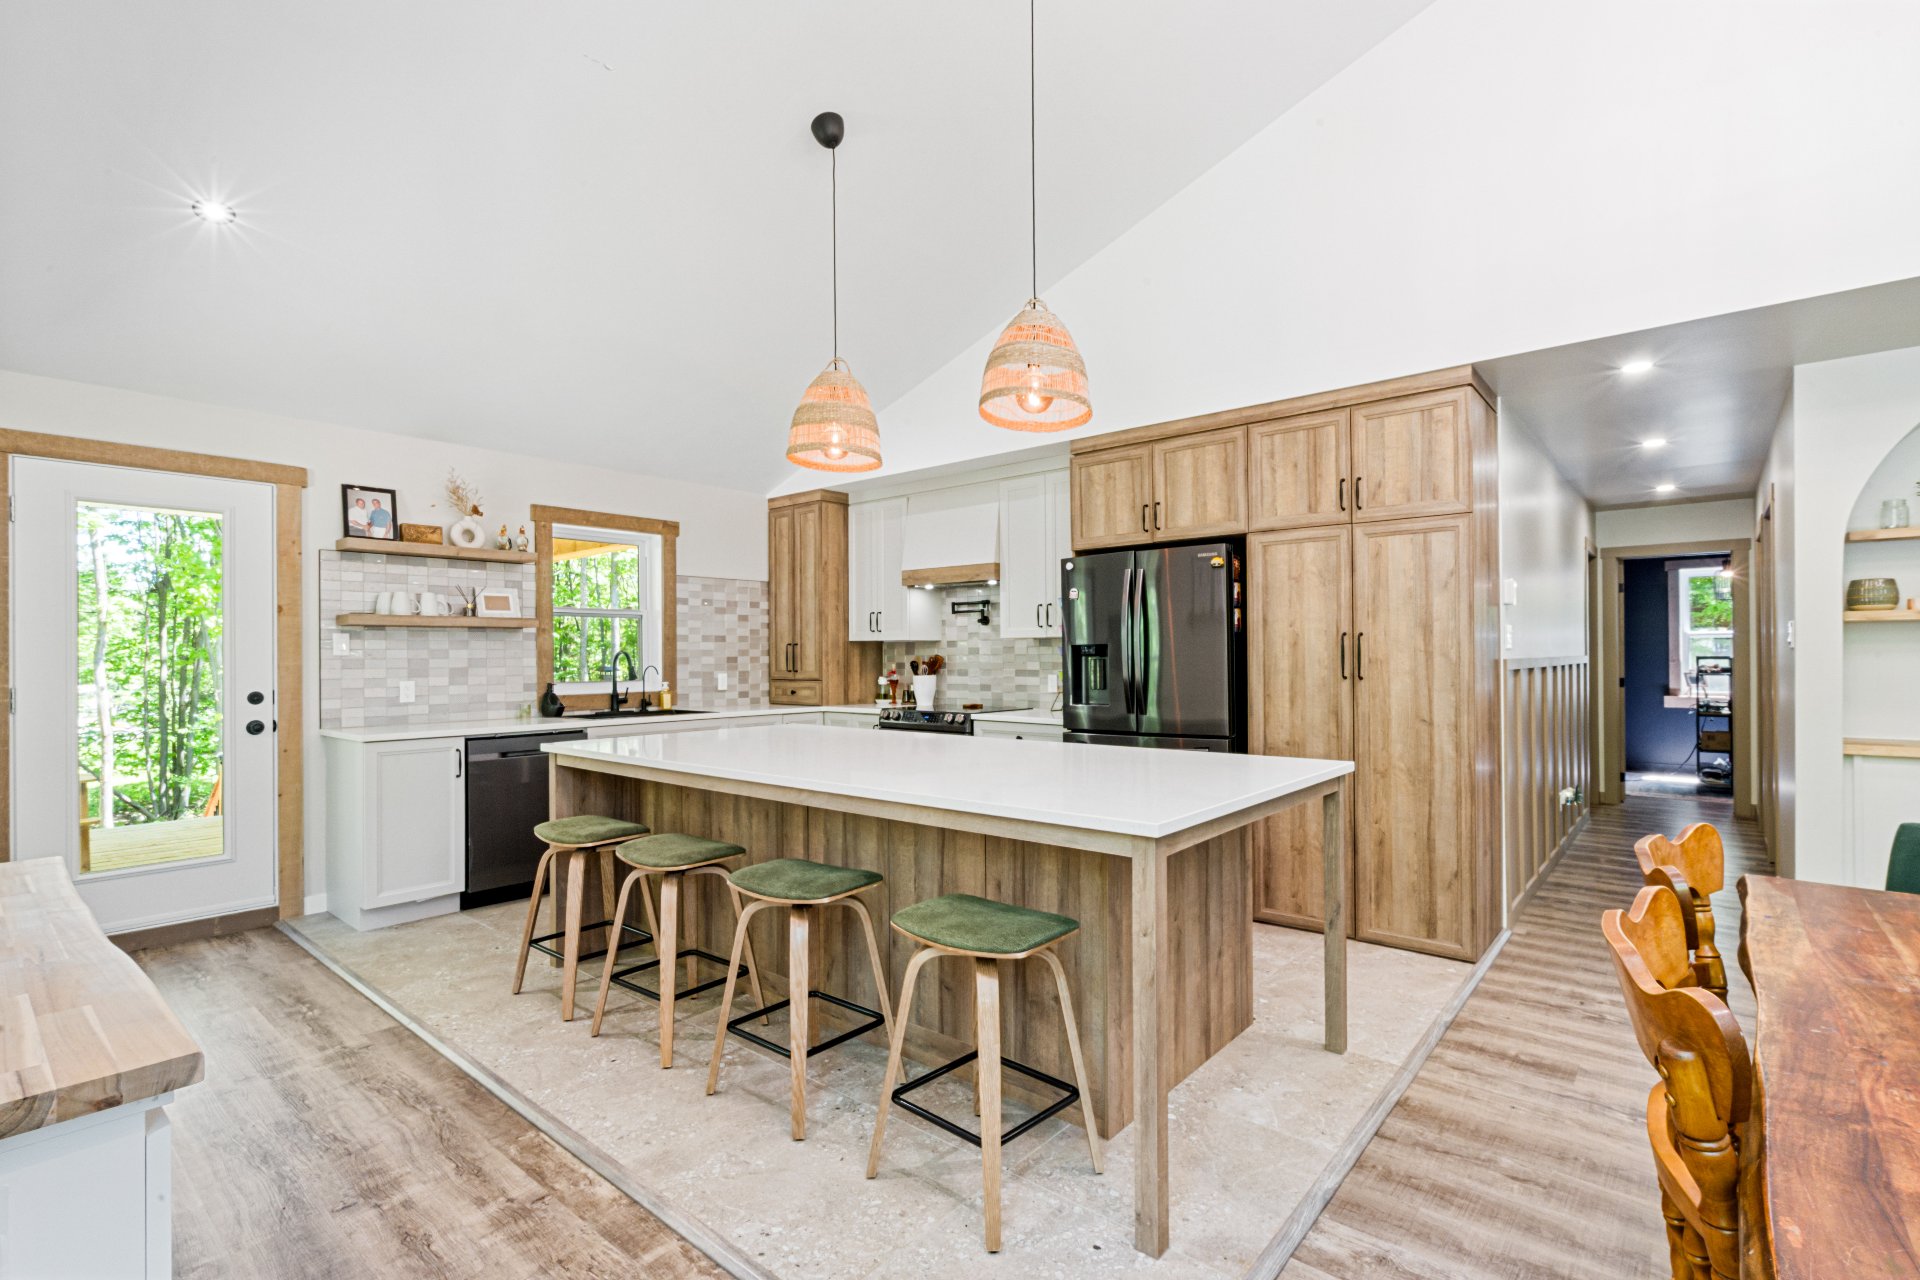
Kitchen
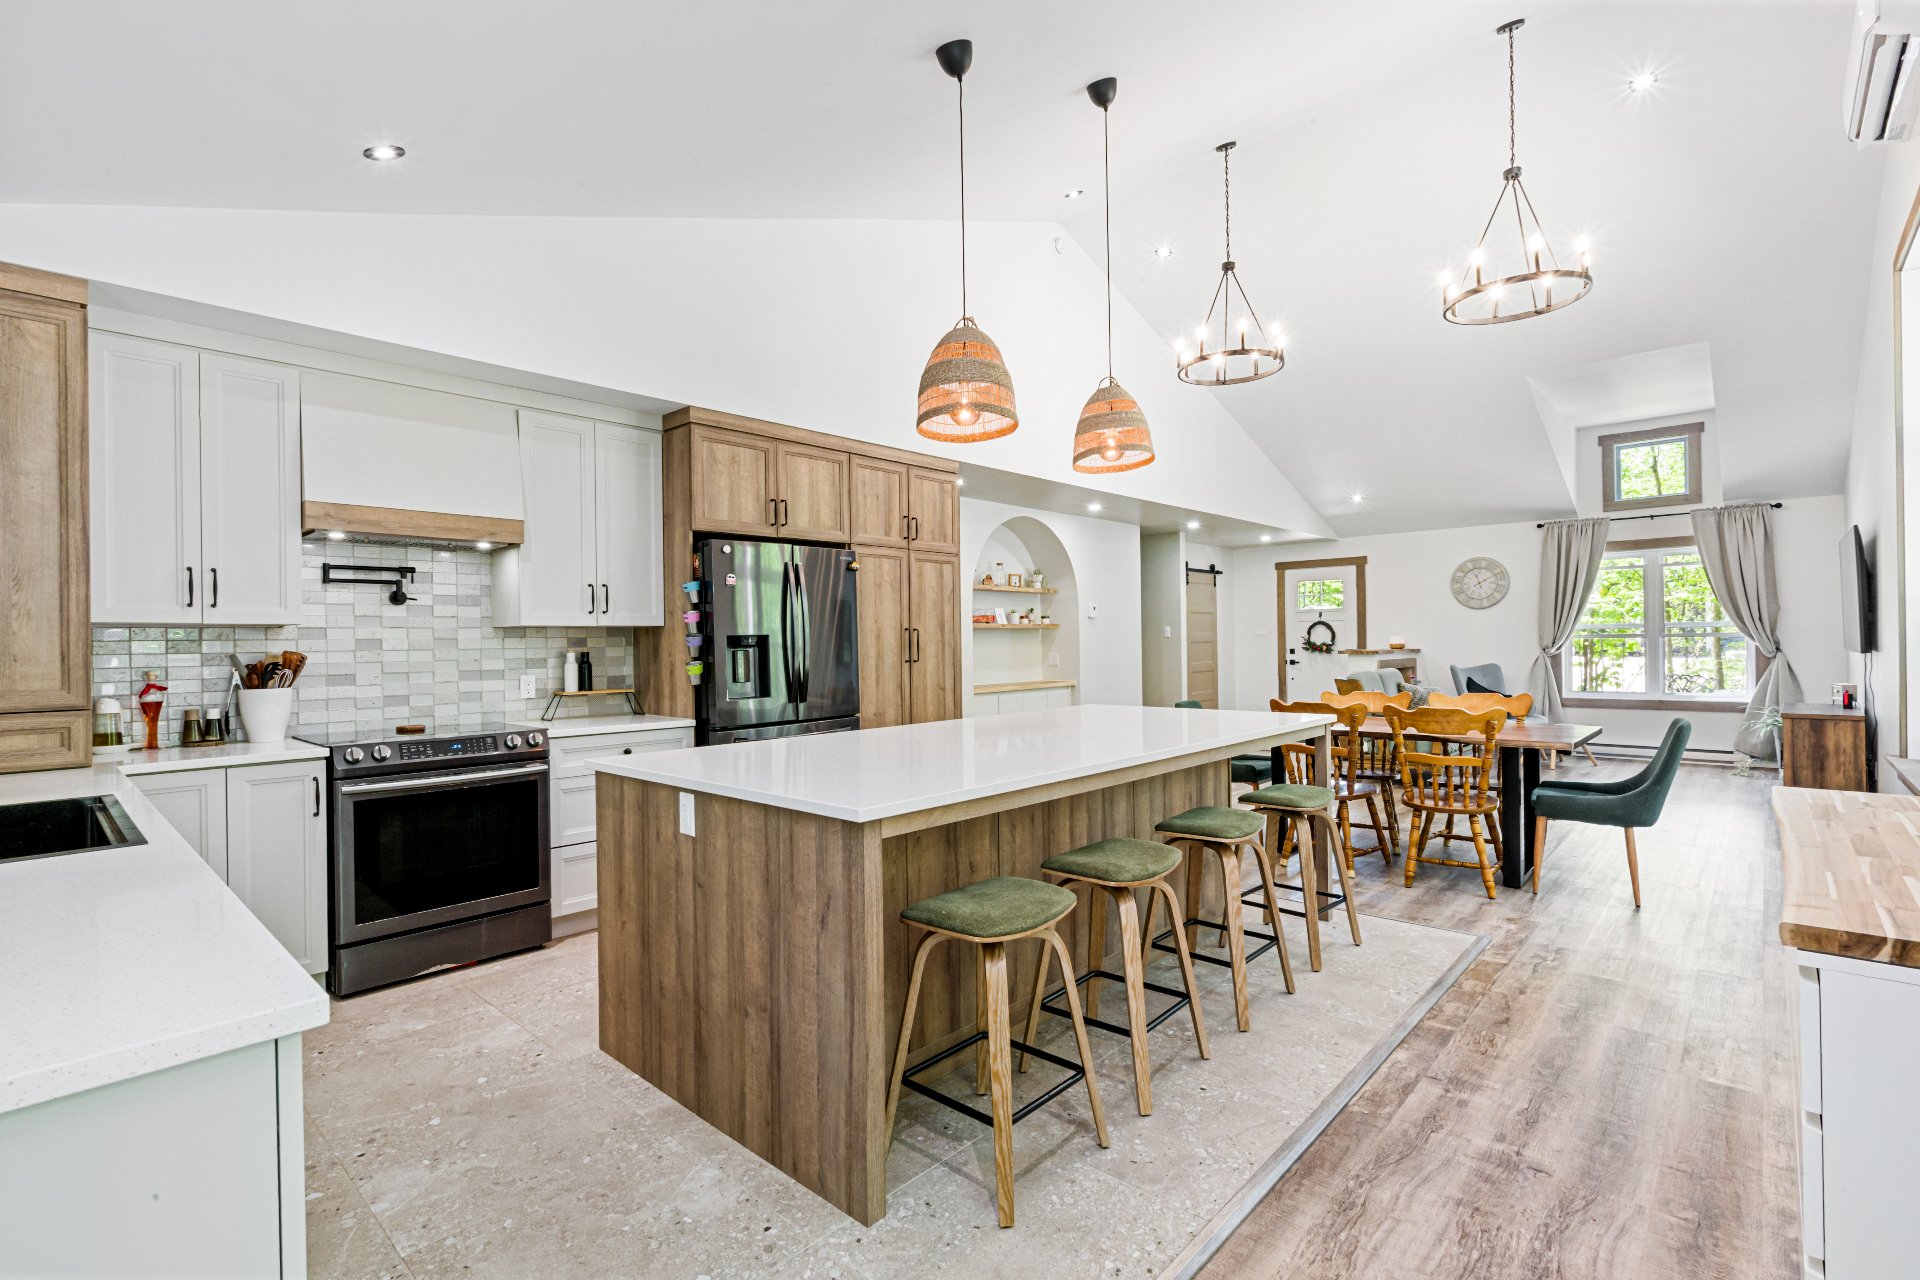
Kitchen
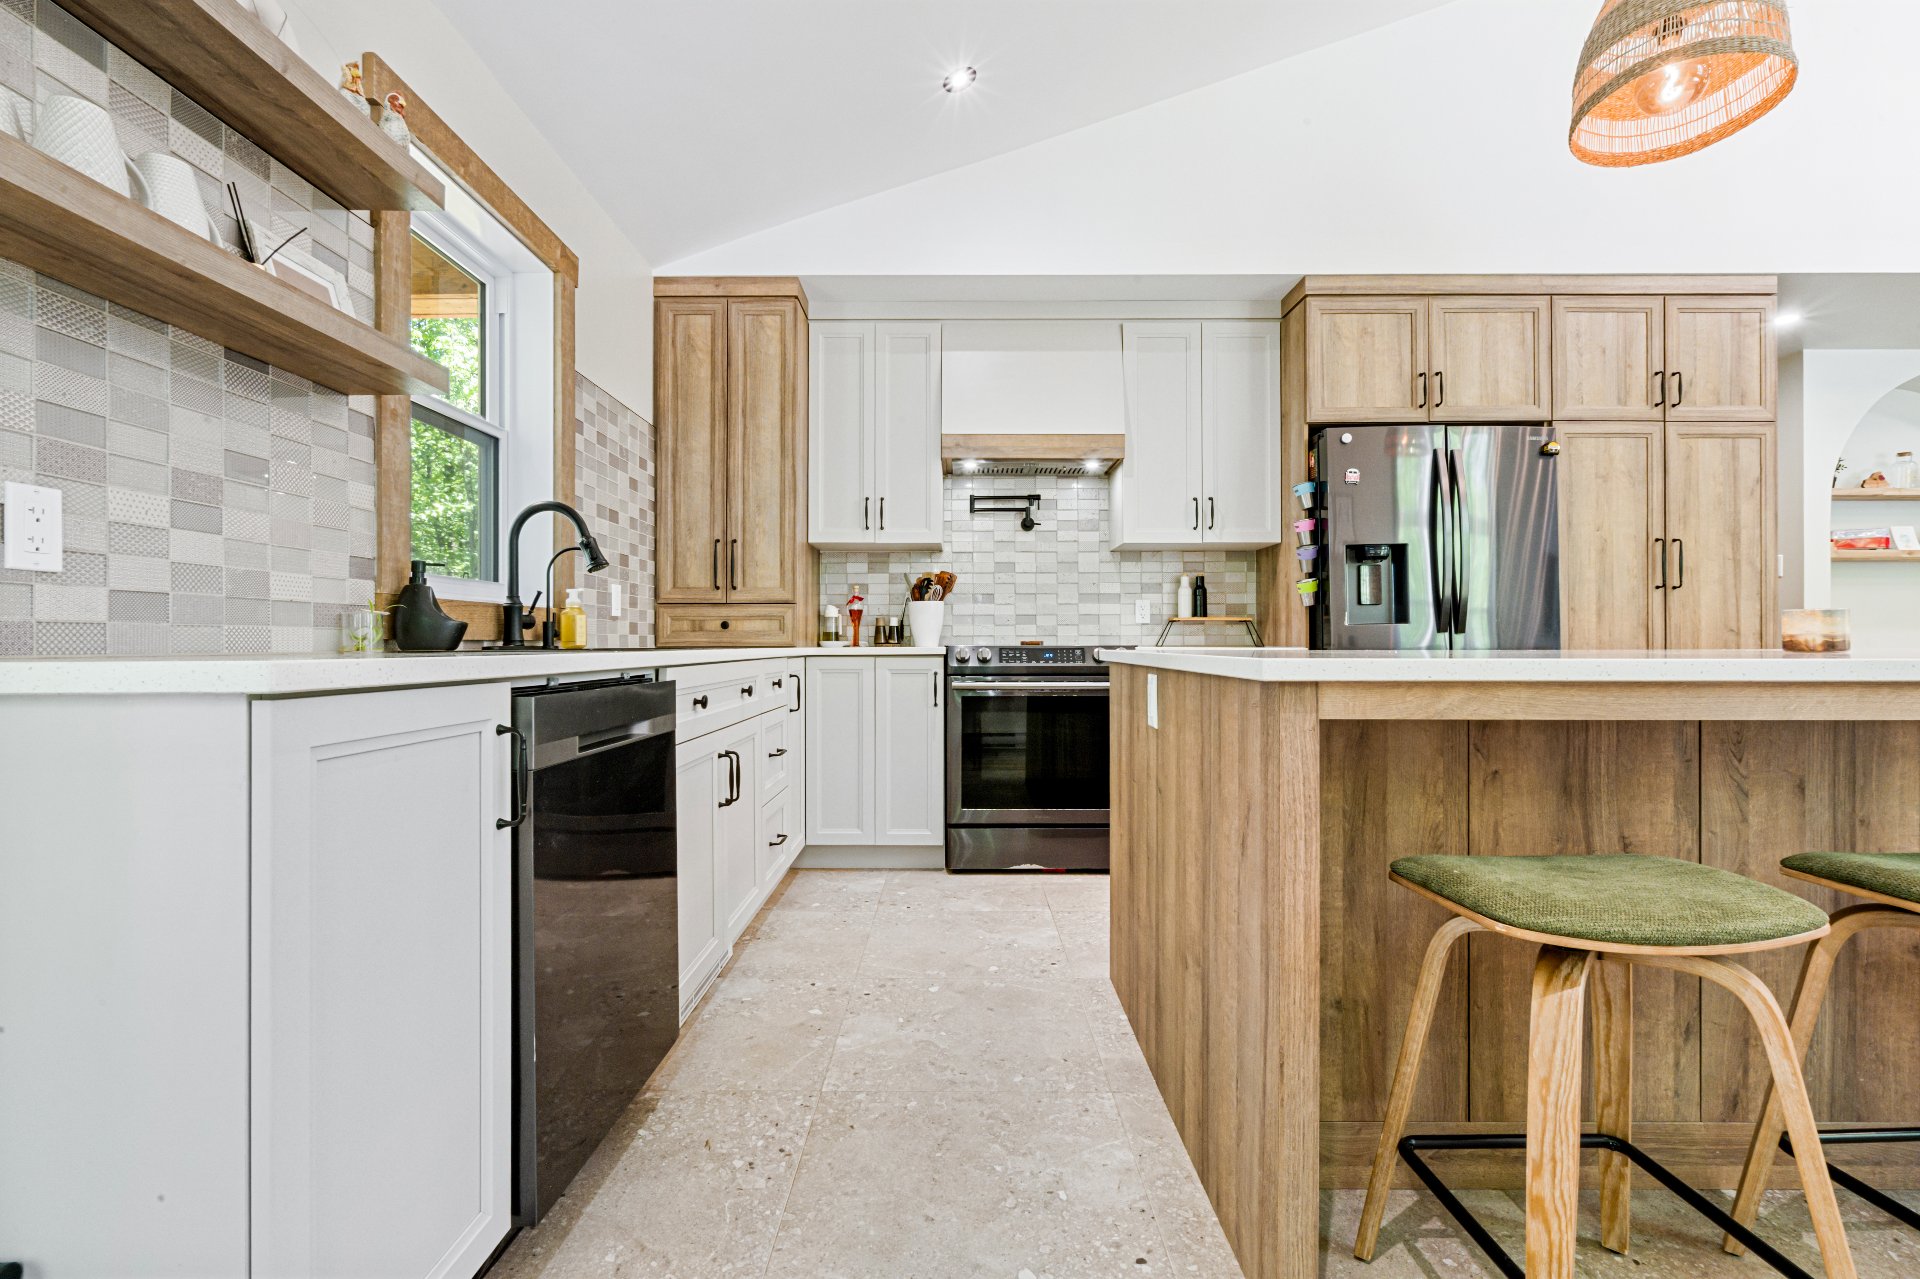
Kitchen
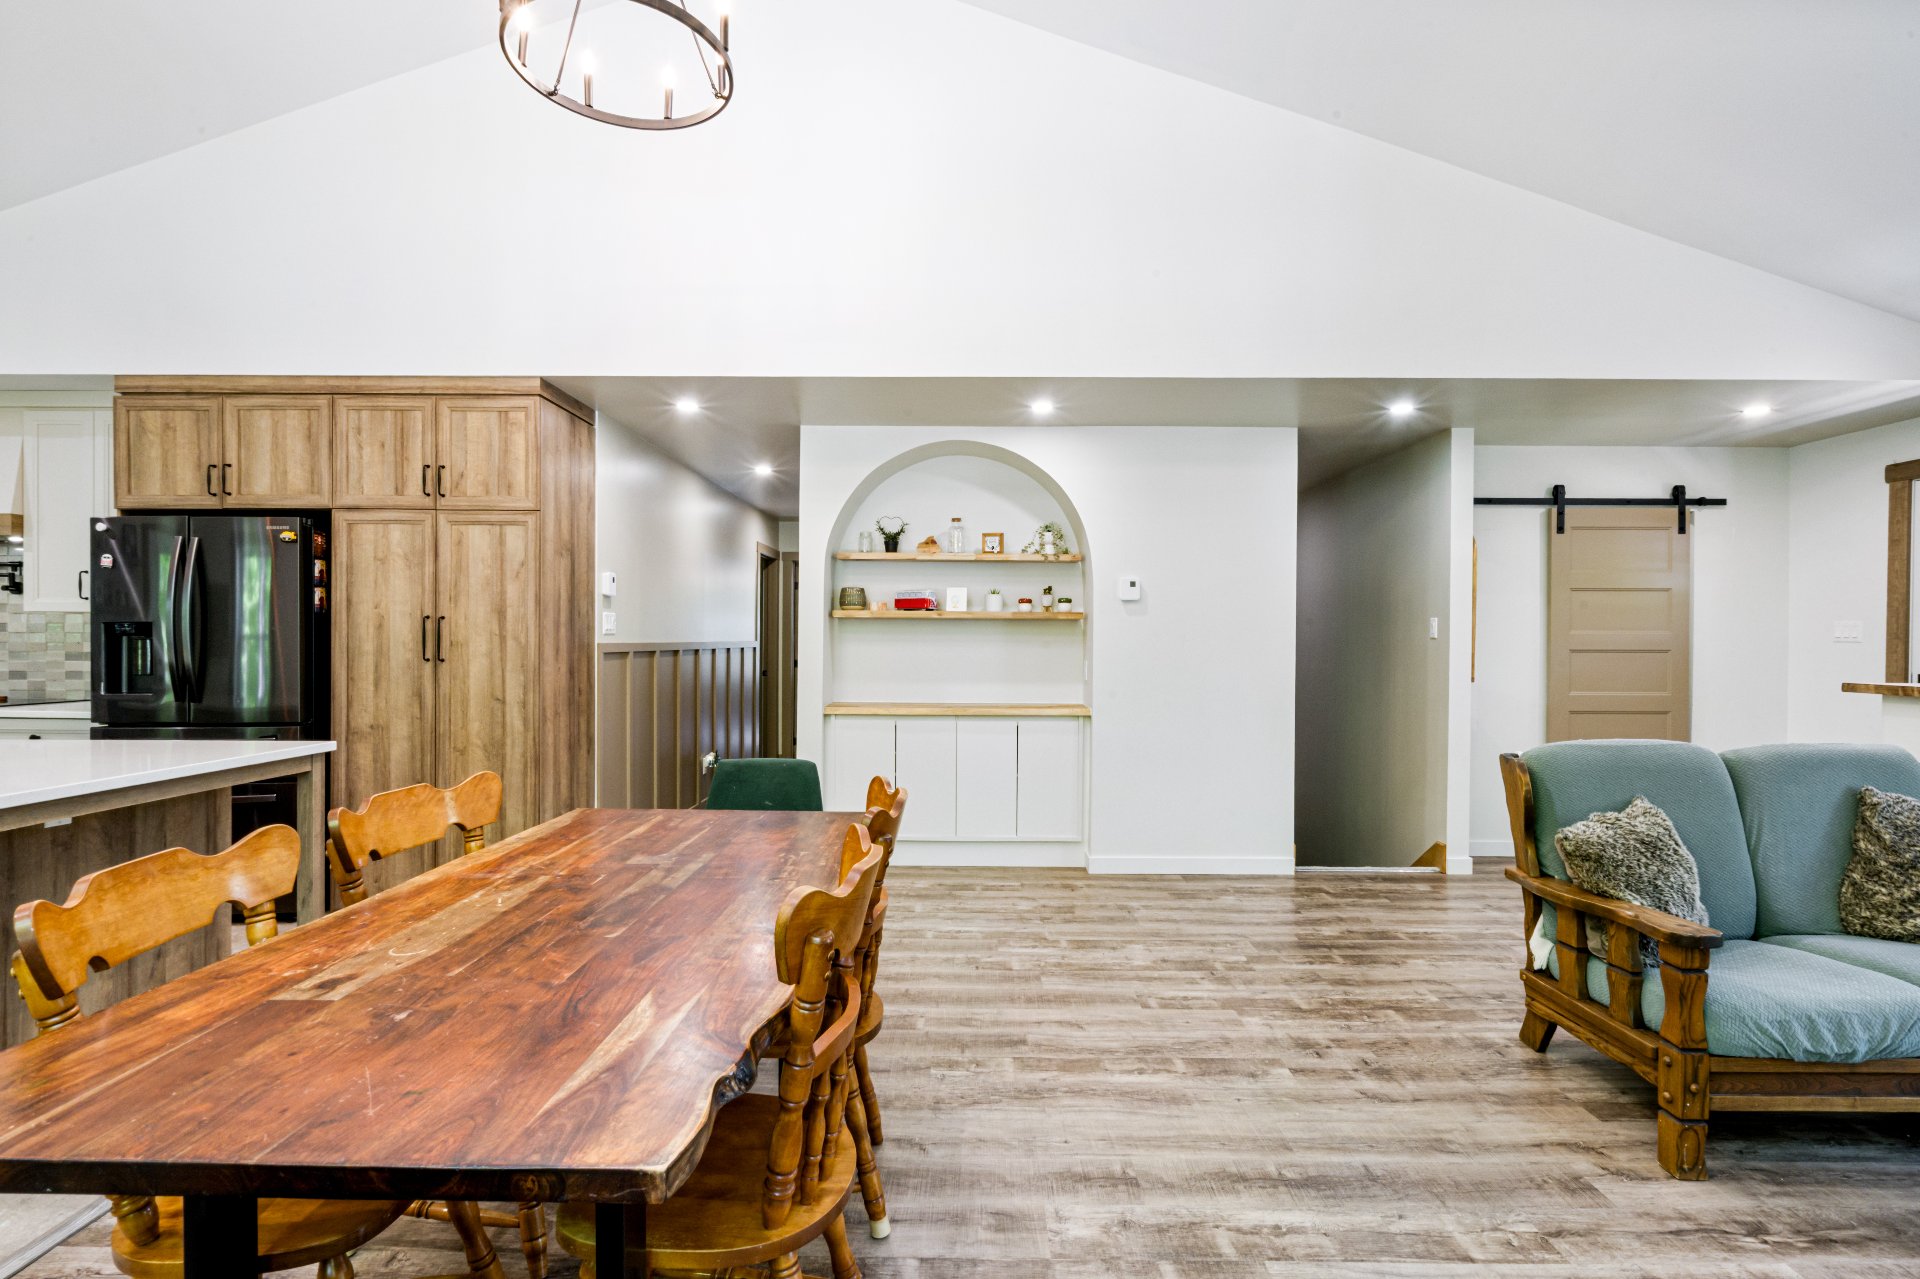
Dining room
|
|
OPEN HOUSE
Sunday, 31 May, 2026 | 14:00 - 16:00
Description
cannot represent them or defend their interests. He or she
reminds the buyer that they may be represented by another
broker of their choice. If the buyer still chooses to
communicate directly with the seller's broker, the latter
will treat the buyer fairly and provide objective
information relevant to the purchase.***
Inclusions: White kitchen buffet cabinet, All light fixtures, Beige desk mounted to the office wall, Gold frame in the main-floor powder room, Black office board, Curtain rods, Yellow slide attached to the deck, Basement climbing wall, Basketball hoop, Bathroom mirror, Small blue cabinet in the powder room.
Exclusions : Samsung refrigerator / stove / dishwasher / washer and dryer, tools, storage units and workbench in the garage, all frames other than those listed in the inclusions, all curtains, rattan entryway mirror, generator, small white refrigerator in the walk-in pantry, outdoor furniture.
| BUILDING | |
|---|---|
| Type | Bungalow |
| Style | Detached |
| Dimensions | 13.93x12.6 M |
| Lot Size | 2796.6 MC |
| EXPENSES | |
|---|---|
| Municipal Taxes | $ 0 / year |
| School taxes | $ 0 / year |
|
ROOM DETAILS |
|||
|---|---|---|---|
| Room | Dimensions | Level | Flooring |
| Living room | 13.8 x 12.5 P | Ground Floor | PVC |
| Dining room | 9.2 x 12.5 P | Ground Floor | PVC |
| Kitchen | 15.5 x 16.3 P | Ground Floor | Ceramic tiles |
| Washroom | 4.9 x 6.0 P | Ground Floor | Ceramic tiles |
| Home office | 10.0 x 10.4 P | Ground Floor | PVC |
| Primary bedroom | 13.4 x 12.0 P | Ground Floor | PVC |
| Bathroom | 10.7 x 7.8 P | Ground Floor | Ceramic tiles |
| Hallway | 6.9 x 7.0 P | Ground Floor | Ceramic tiles |
| Laundry room | 13.9 x 9.6 P | Basement | Ceramic tiles |
| Family room | 10.9 x 25.9 P | Basement | PVC |
| Bedroom | 12.8 x 10.6 P | Basement | PVC |
| Bathroom | 6.8 x 7.7 P | Basement | Ceramic tiles |
| Bedroom | 13.3 x 13.8 P | Basement | PVC |
| Bedroom | 10.2 x 12.0 P | Basement | PVC |
| Mecanic Room | 13.5 x 8.9 P | Basement | Concrete |
|
CHARACTERISTICS |
|
|---|---|
| Basement | 6 feet and over, Finished basement |
| Bathroom / Washroom | Adjoining to primary bedroom |
| Water supply | Artesian well |
| Garage | Attached |
| Equipment available | Central air conditioning, Water softener |
| Proximity | Elementary school, Highway |
| Parking | Garage |
| Driveway | Not Paved |
| Siding | Other |
| Foundation | Poured concrete |
| Windows | PVC |
| Zoning | Residential |
| Sewage system | Septic tank |
| Distinctive features | Wooded lot: hardwood trees |